

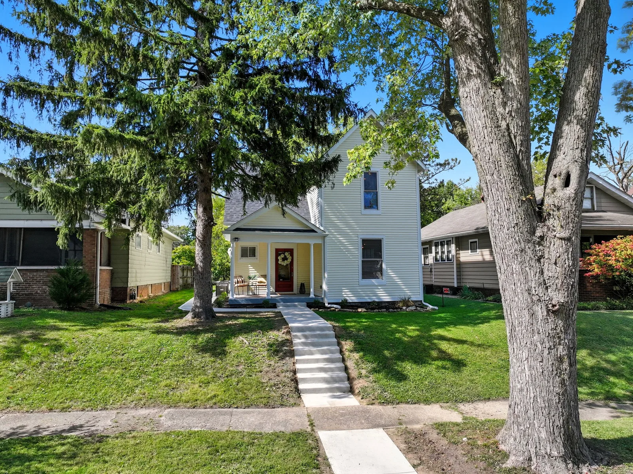
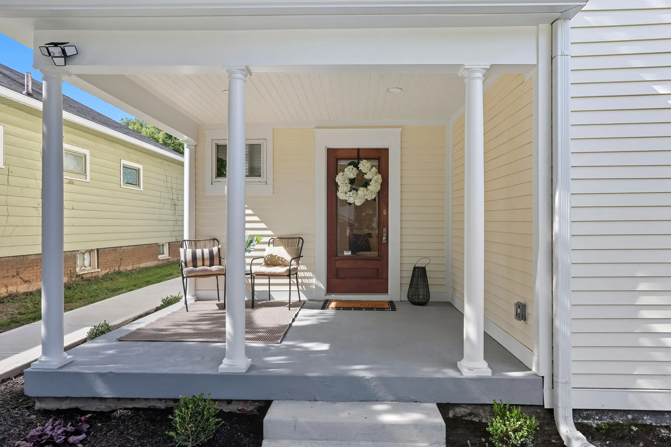
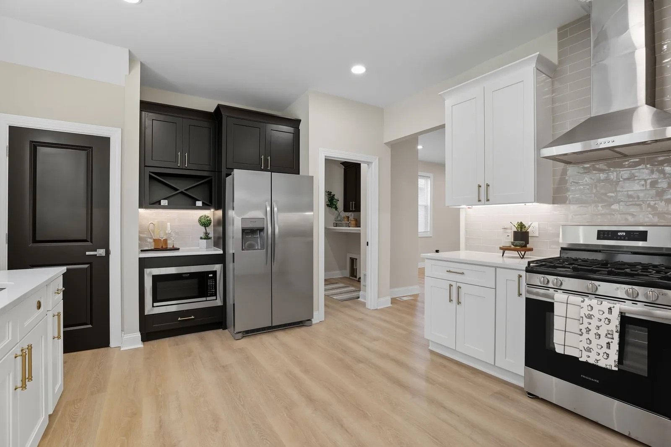
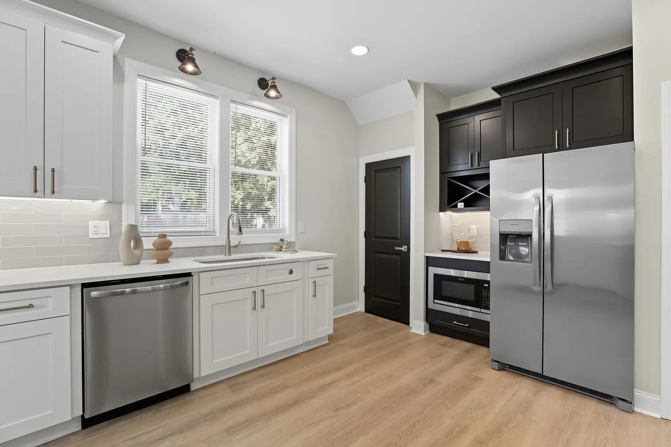
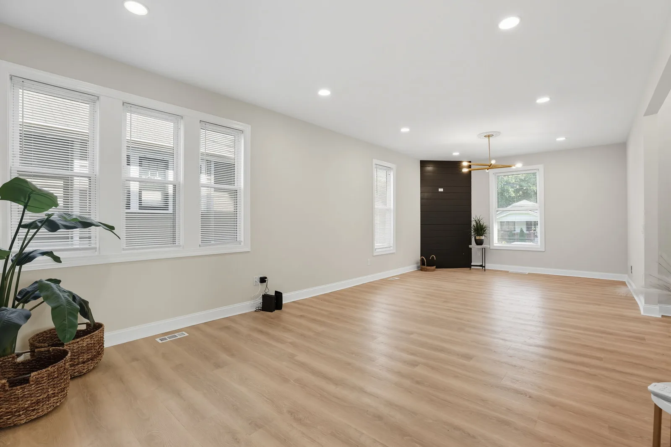
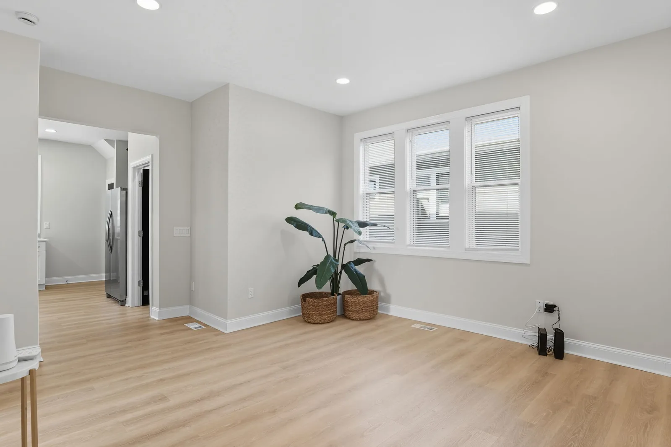
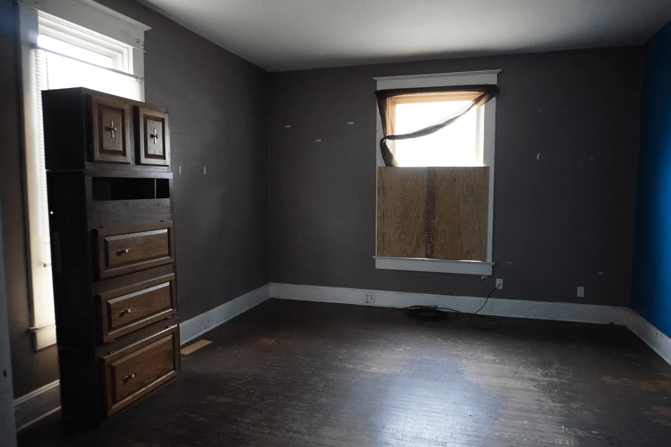
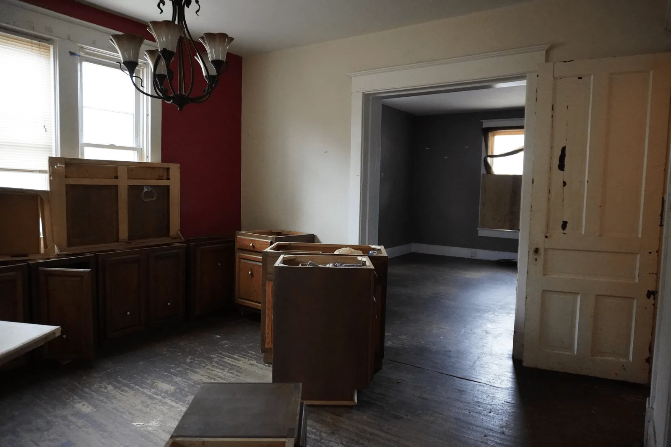
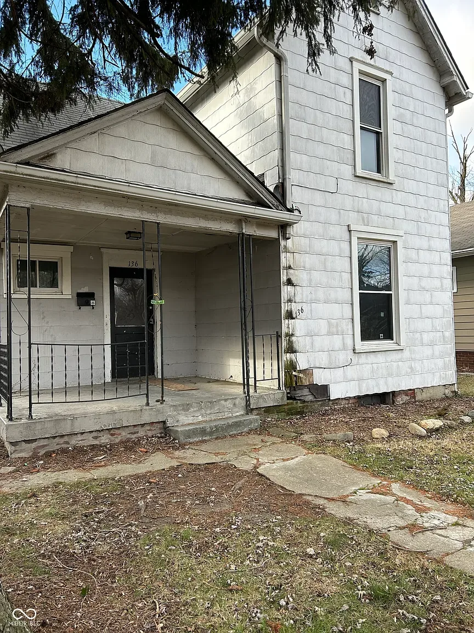
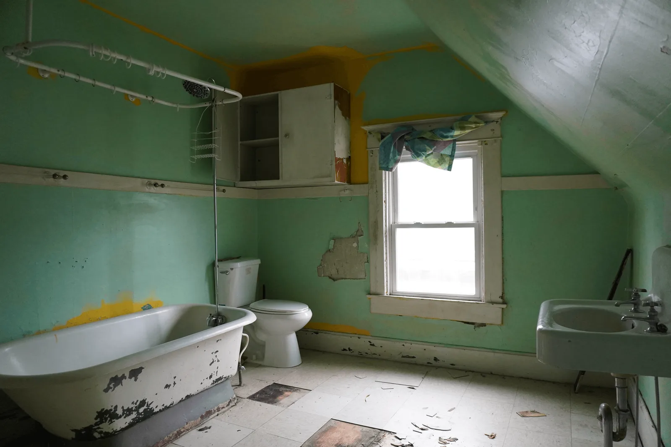
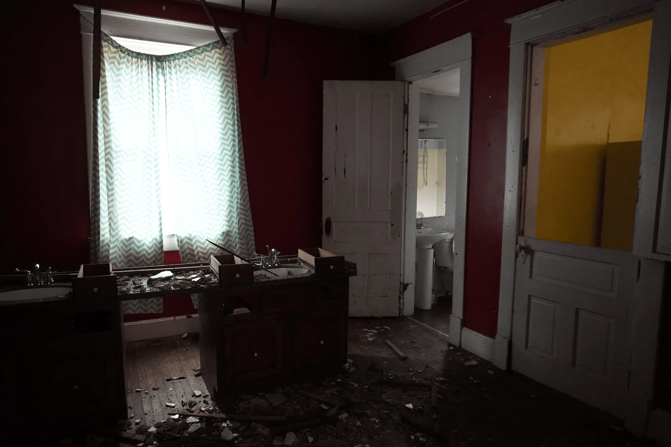
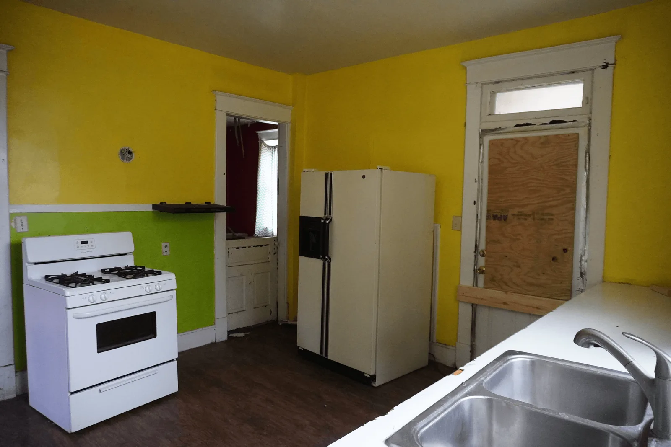
Spencer Ave
Project Details


Map
Real Feedback From Real Projects
"Gate House completely transformed this home. From start to finish I felt informed and happy with the process. This was a major project and I could not be happier with the end result."

Explore More Renovation Projects

37th St
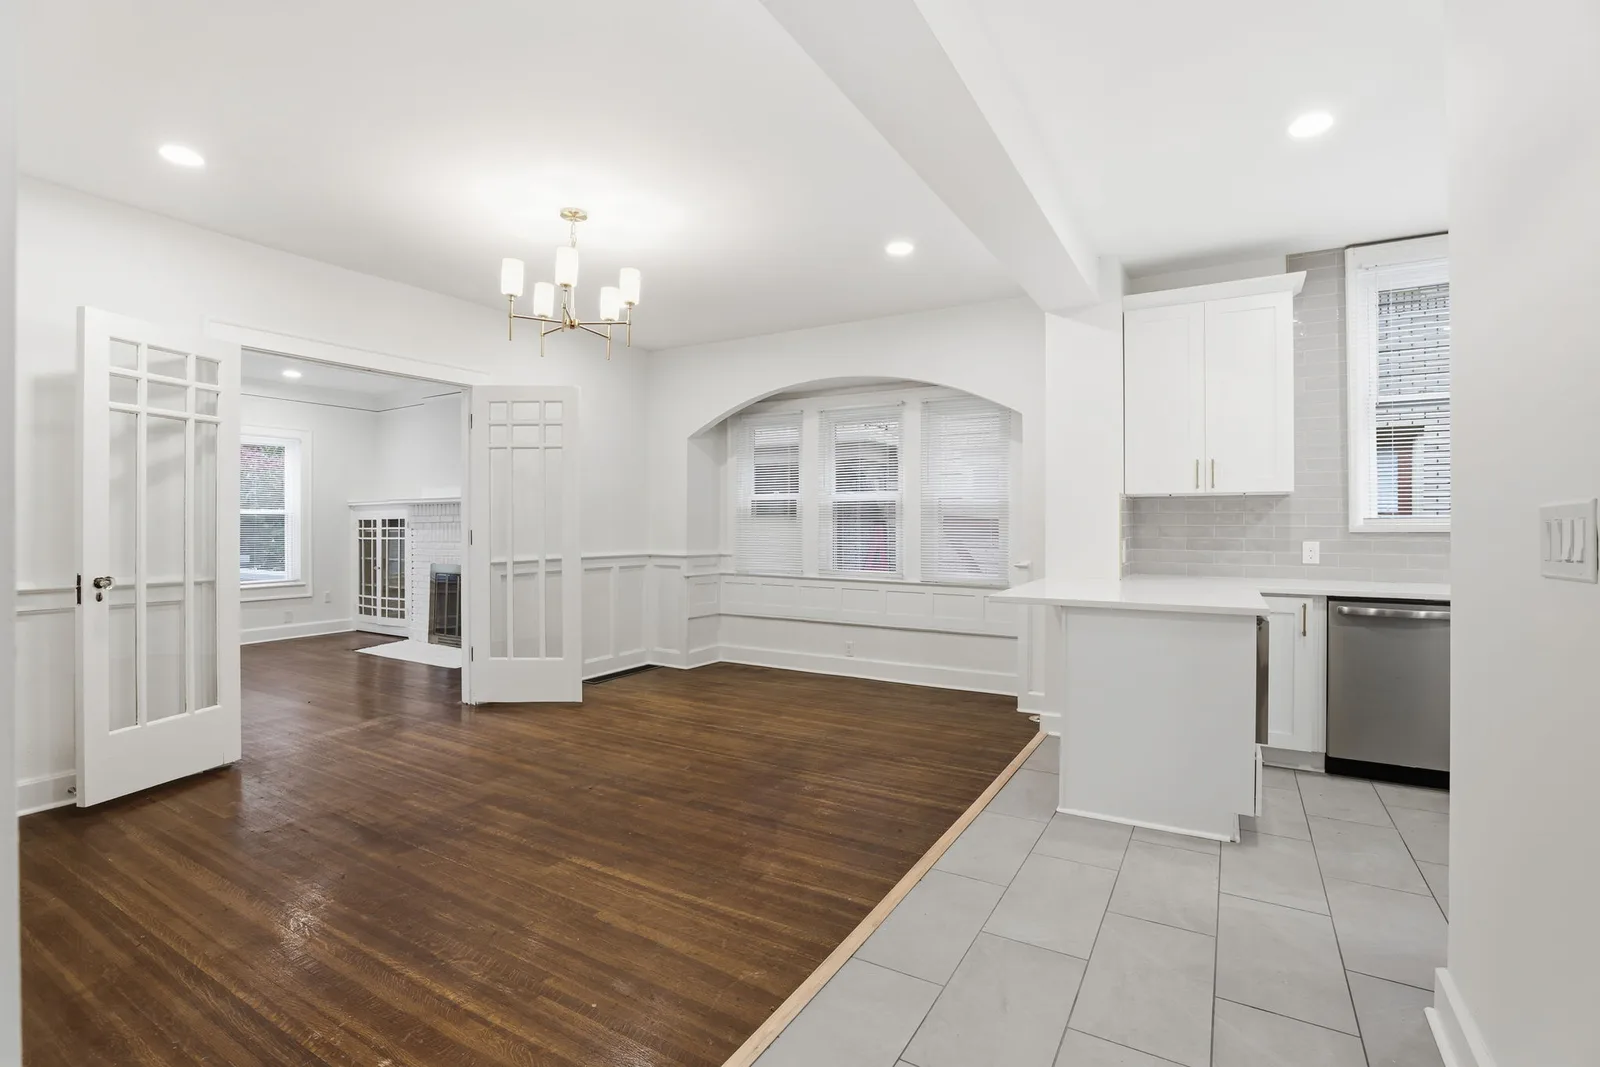
This home underwent a full transformation from its original 100-year-old condition into a clean and fully updated living space while keeping the historic accents. Our team began by addressing critical structural concerns, including foundation repairs, before moving into a complete remodel. We replaced over 30 windows with new vinyl units, expanded the kitchen into an open-concept layout, and added a second bathroom upstairs to significantly improve functionality. The result is a completely reimagined home with improved flow, modern updates, and long-term livability.
Ohio St #2
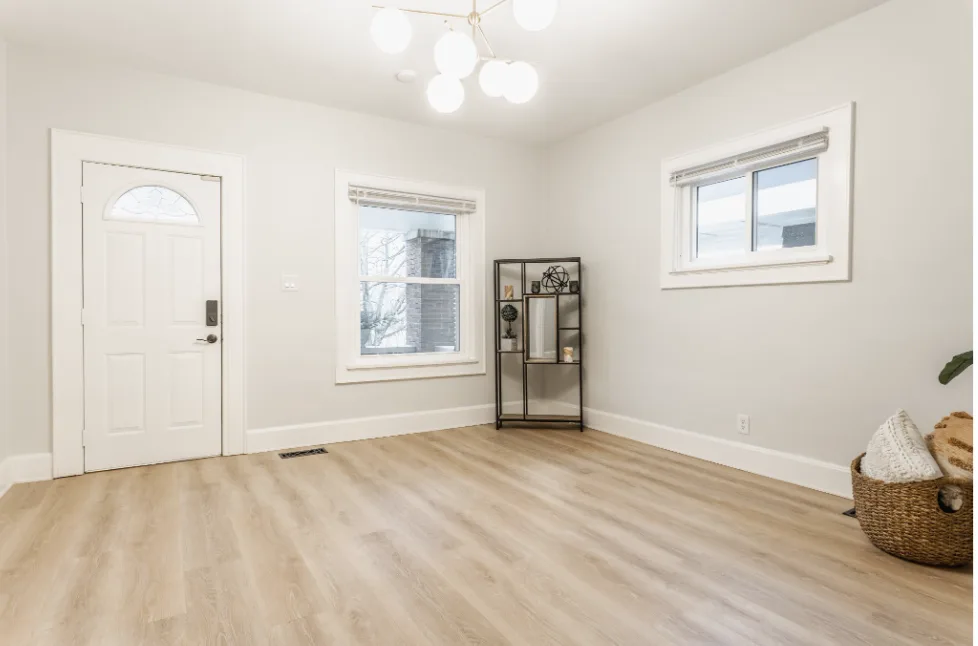
On this side of the duplex, we completed a more extensive renovation, fully reworking the layout to create a true open-concept kitchen and living space. The kitchen was redesigned with high-end touches, including a pot filler at the oven, updated cabinetry, and cohesive, modern finishes throughout. Working closely with a designer, we incorporated custom accents to elevate the space while maintaining functionality and flow. For added privacy between units, a new soundproofing wall was installed, improving the overall living experience. The result is a thoughtfully upgraded unit that blends modern design, high-end features, and long-term livability.
Eaton
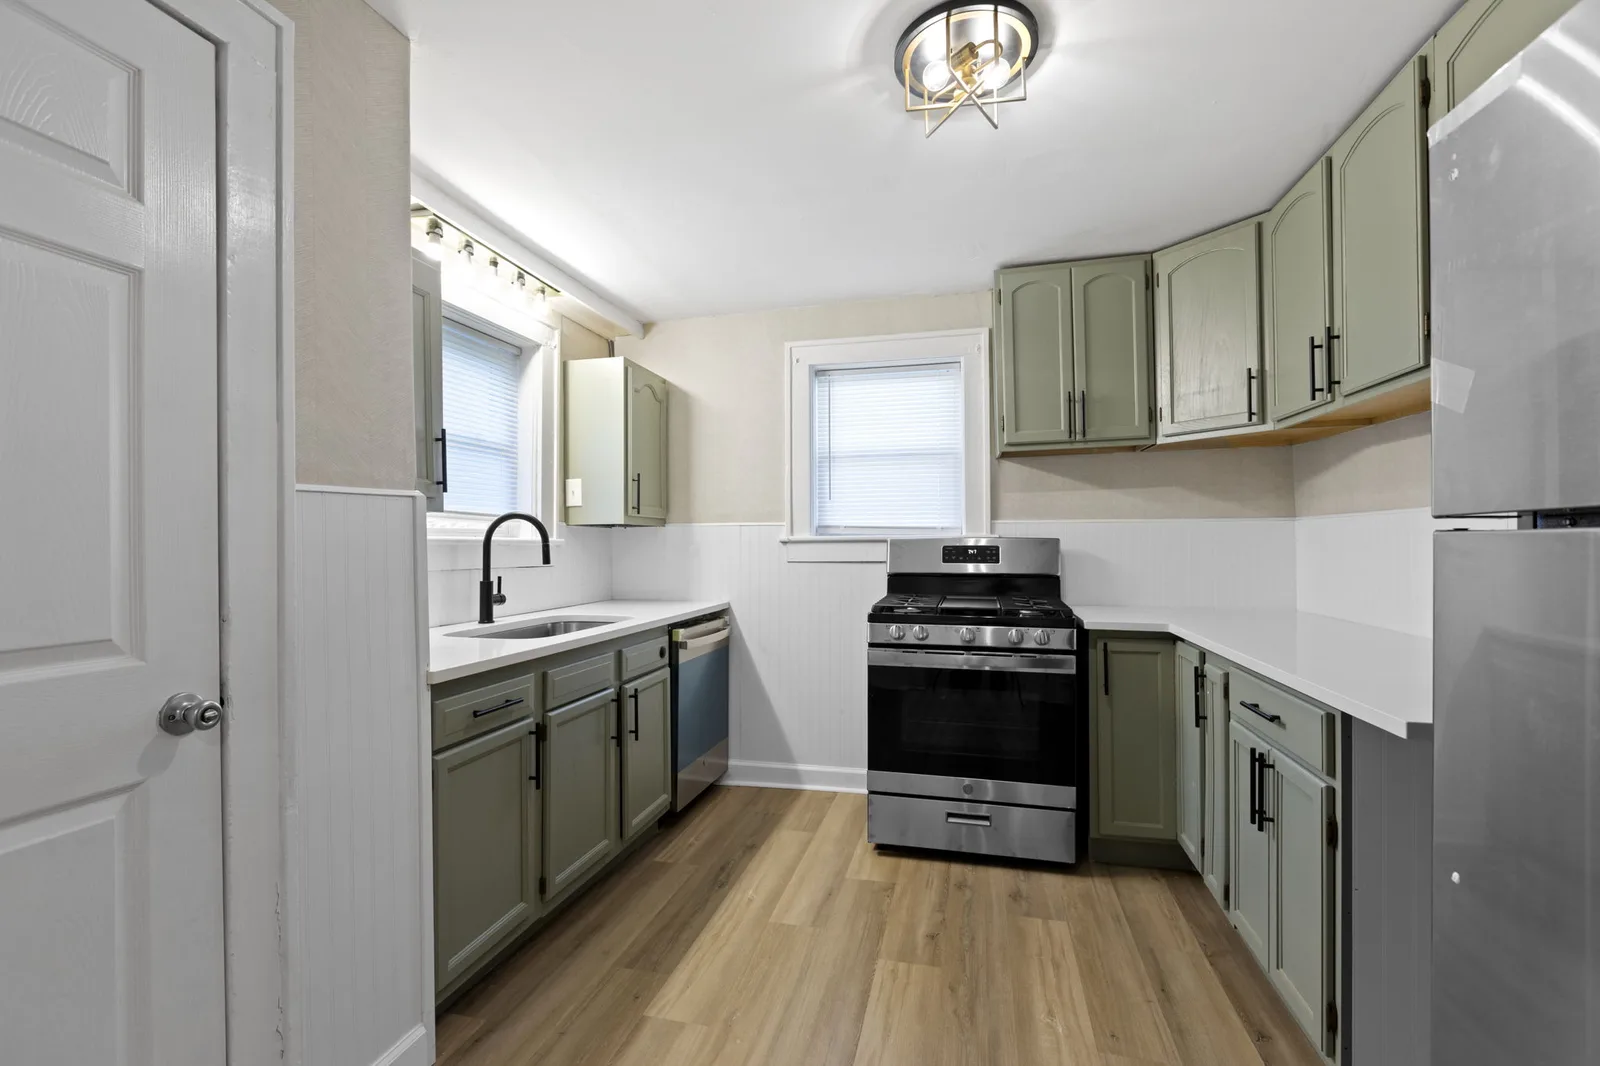
This Eaton home underwent a complete transformation in just five weeks, turning a dated, flea-infested property into a clean, modern, and highly functional living space. The 2 bed, 1 bath home was fully remodeled with a new bathroom layout, corrected plumbing issues, updated lighting, and refreshed finishes throughout. The result is a turnkey home that offers a dramatically improved layout and functionality, while adding approximately $70,000 in equity for the homeowner.
Ready to renovate
with confidence?
One consultation. Multiple bids. A renovation process designed to work.

