

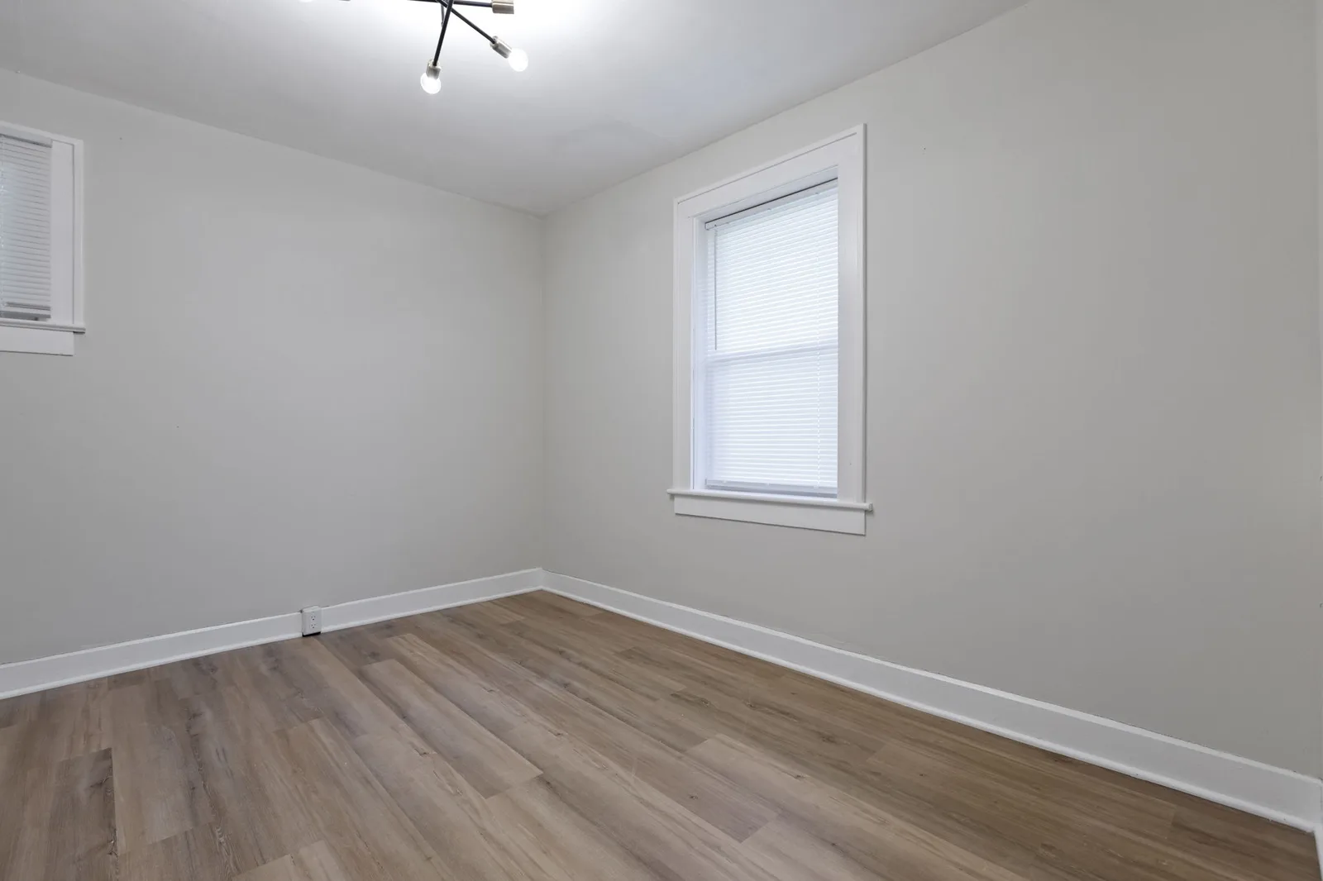
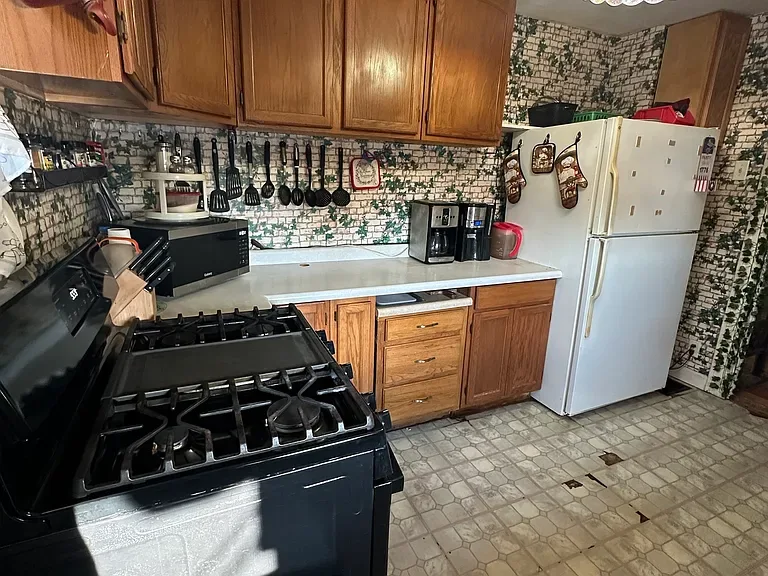
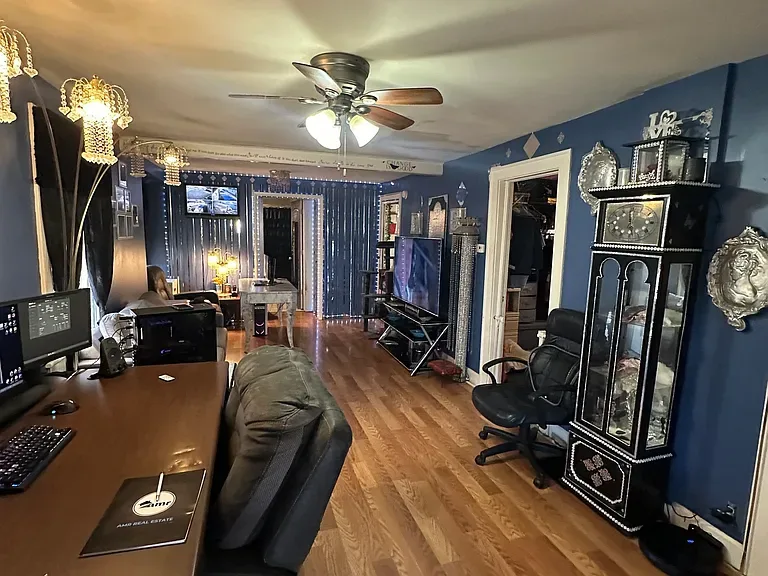
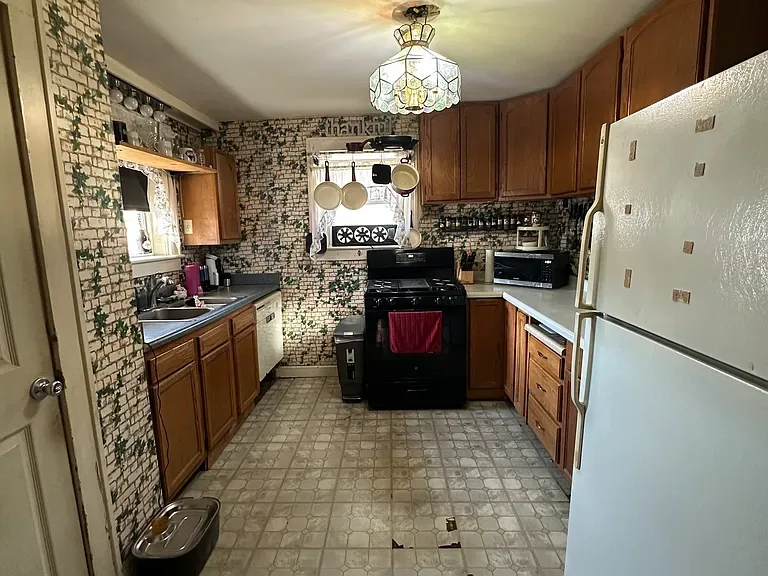
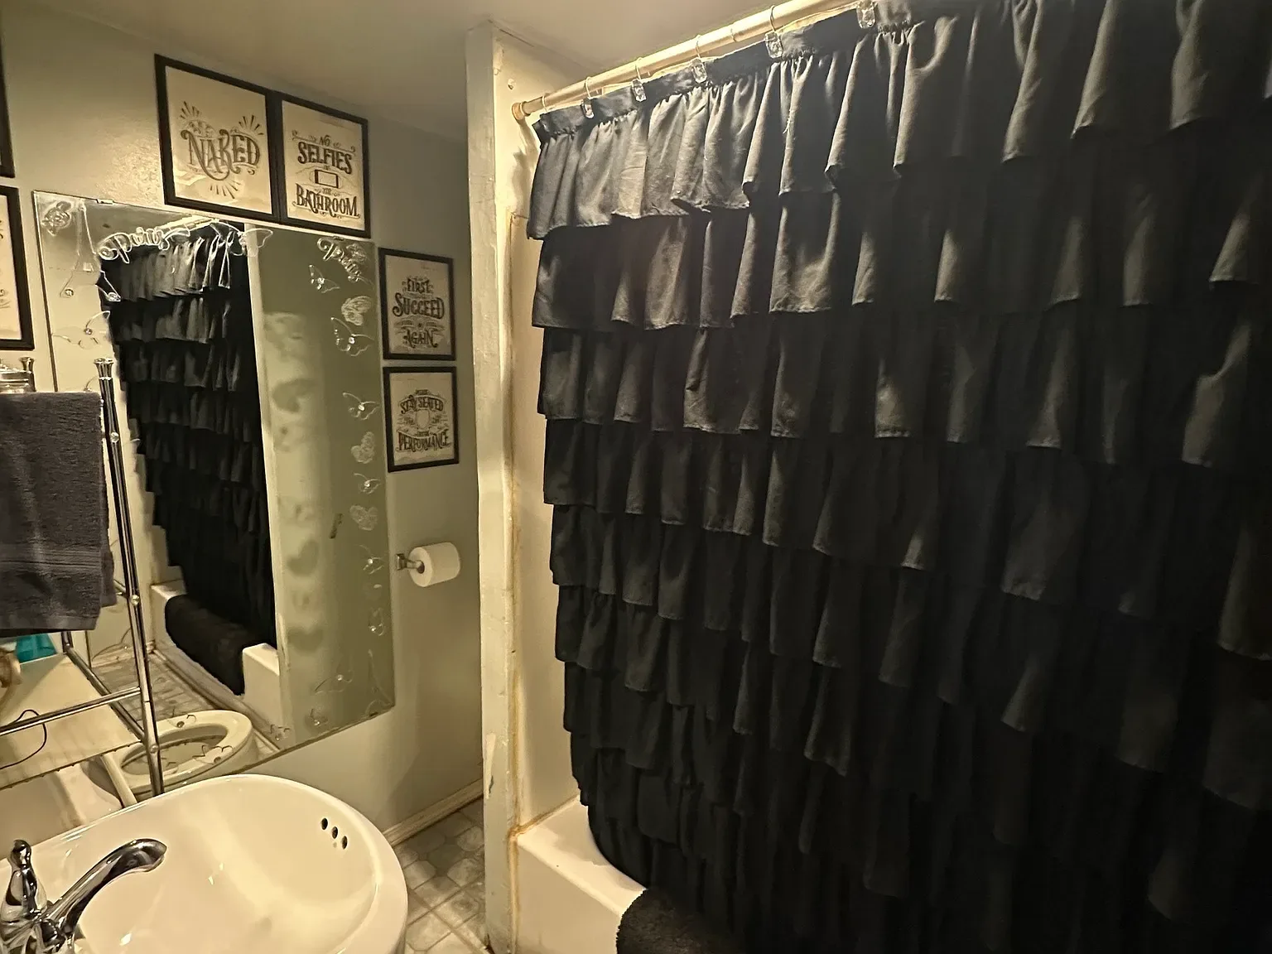
Eaton
Project Details


Map
Real Feedback From Real Projects
"Working with GateHouse was hands-down the best decision we made for this project. They took what felt like an overwhelming, outdated home and turned it into something we're truly proud of in just five weeks. The process was smooth, transparent, and the results exceeded our expectations—especially seeing the value it added."

Explore More Renovation Projects
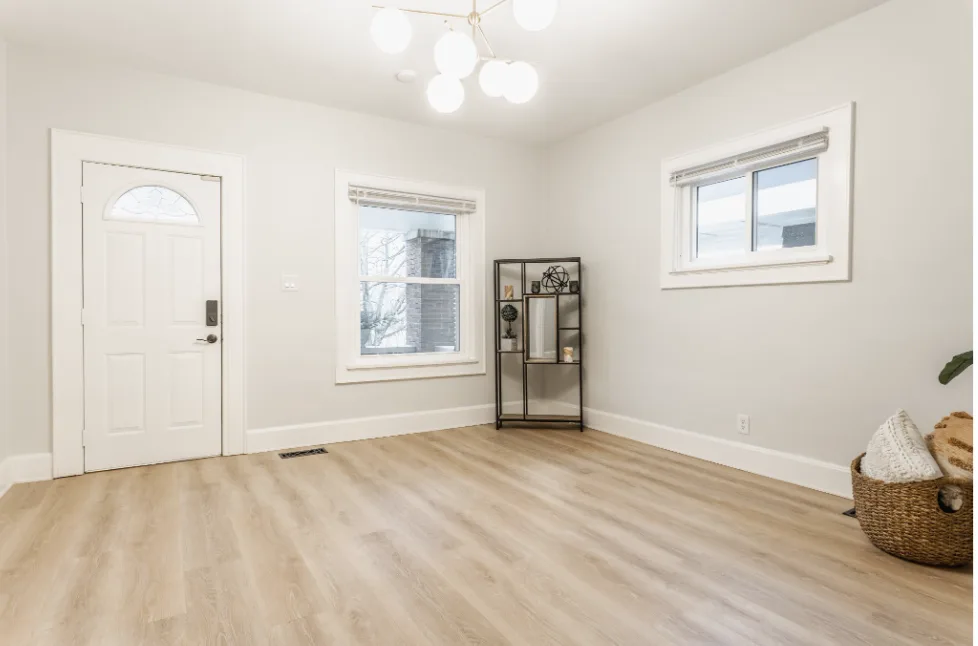

Ohio St #2
On this side of the duplex, we completed a more extensive renovation, fully reworking the layout to create a true open-concept kitchen and living space. The kitchen was redesigned with high-end touches, including a pot filler at the oven, updated cabinetry, and cohesive, modern finishes throughout. Working closely with a designer, we incorporated custom accents to elevate the space while maintaining functionality and flow. For added privacy between units, a new soundproofing wall was installed, improving the overall living experience. The result is a thoughtfully upgraded unit that blends modern design, high-end features, and long-term livability.
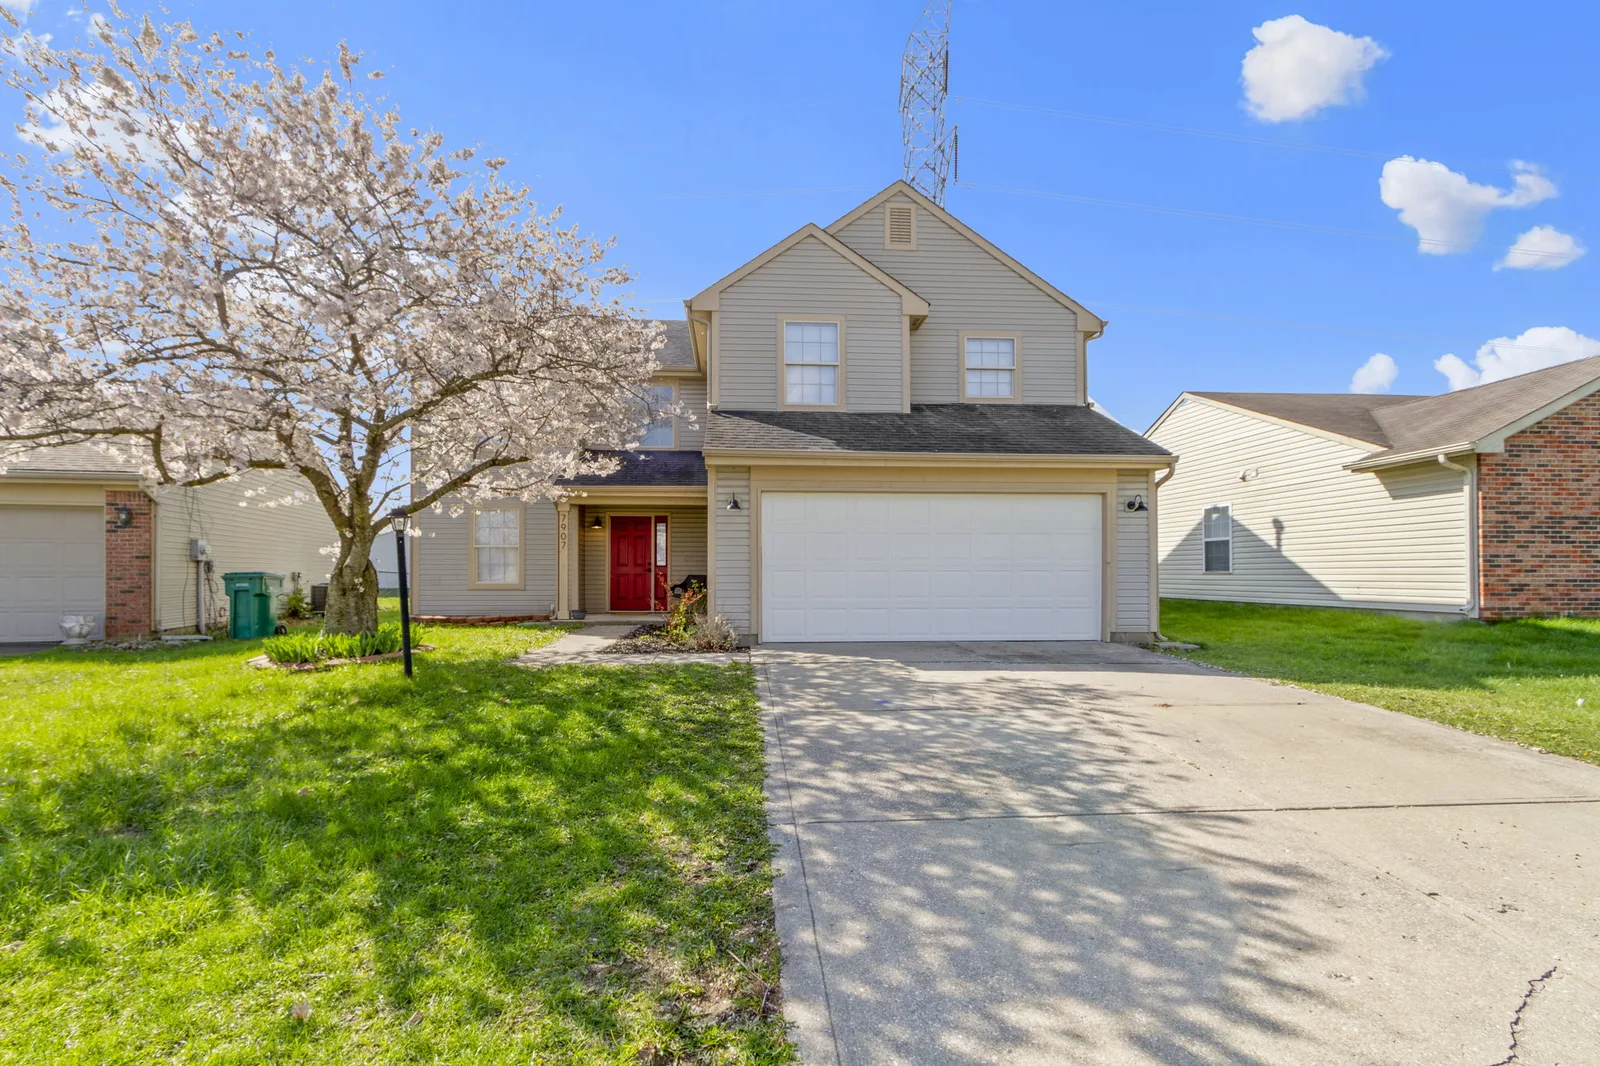
Oakdale Home Renovation
This Oakdale home began as a foreclosure in need of a complete transformation. We fully renovated the property from top to bottom, creating a refreshed and functional living space designed for modern living. All bathrooms were completely updated with new finishes and fixtures, and new flooring was installed throughout the home for a cohesive, updated look. A brand-new second-level laundry room was added to improve everyday convenience and functionality. To enhance the main living area, a custom fireplace accent wall was designed and installed, creating a warm focal point that adds character and style. The result is a fully restored home that blends thoughtful design, improved layout, and long-term durability.
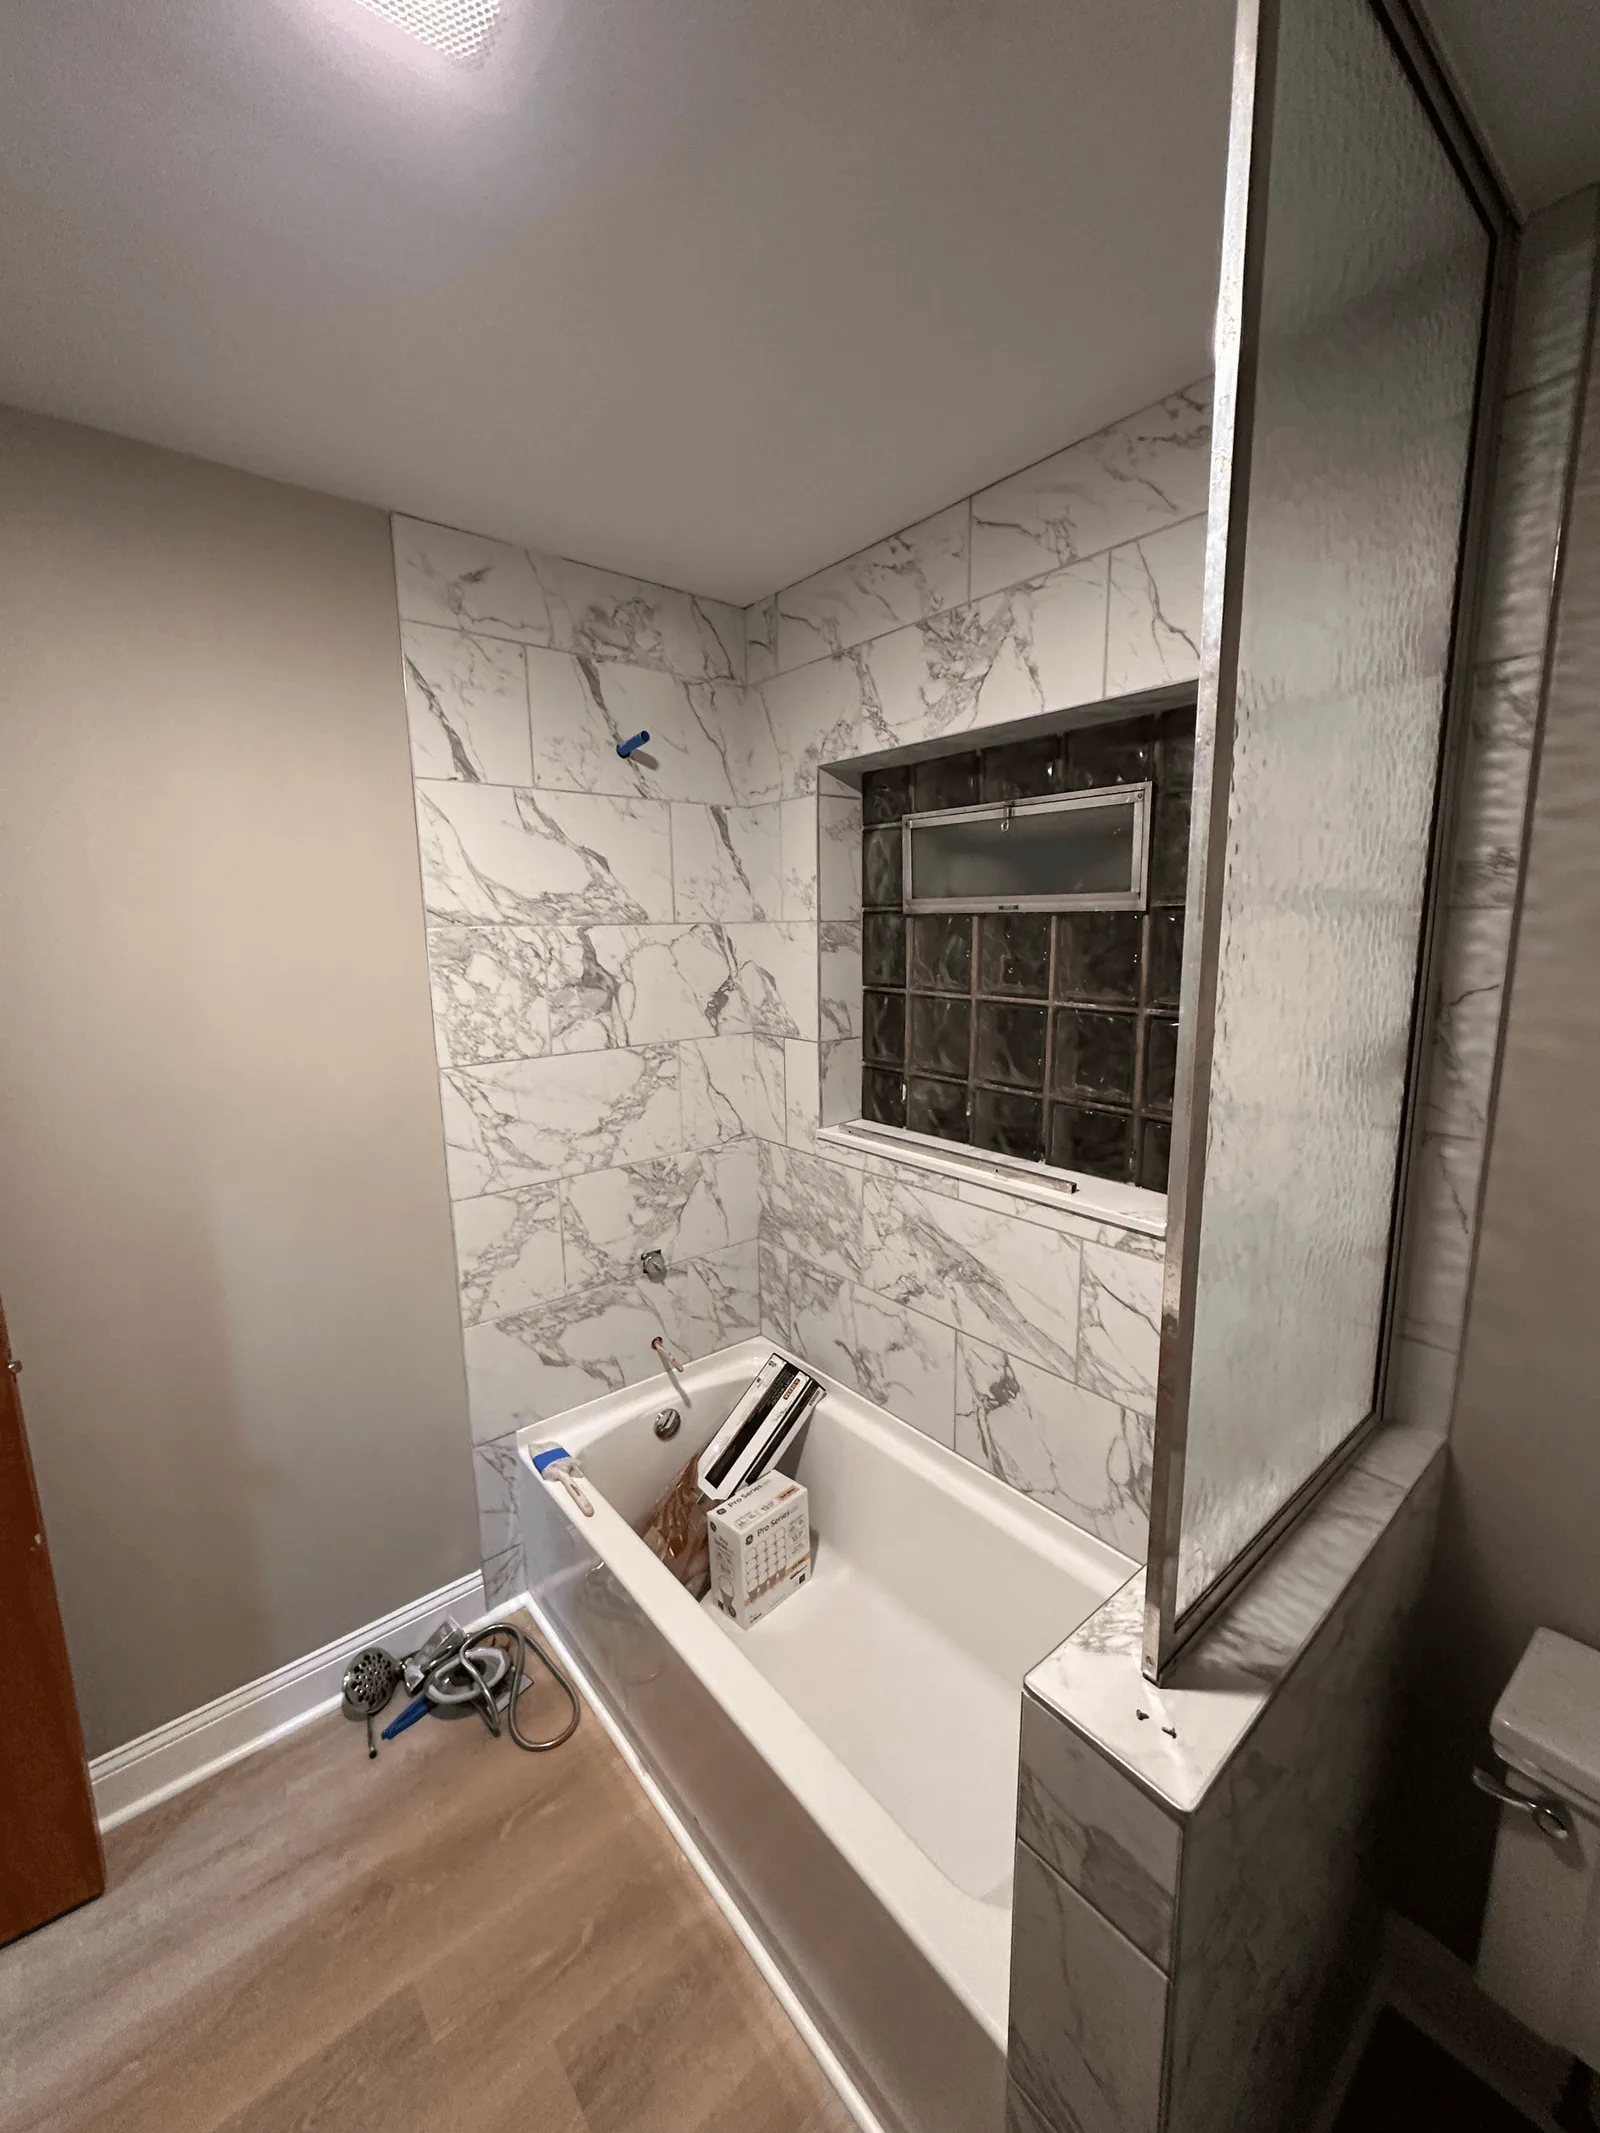
Mitcher Bathroom Remodel
In under three days, we transformed a leaking, damage-causing bathroom into a fully updated space. The new design is brighter, cleaner, and built for long-term durability. The result is a refreshed bathroom that feels more comfortable, functional, and enjoyable every day.
Ready to renovate
with confidence?
One consultation. Multiple bids. A renovation process designed to work.

