

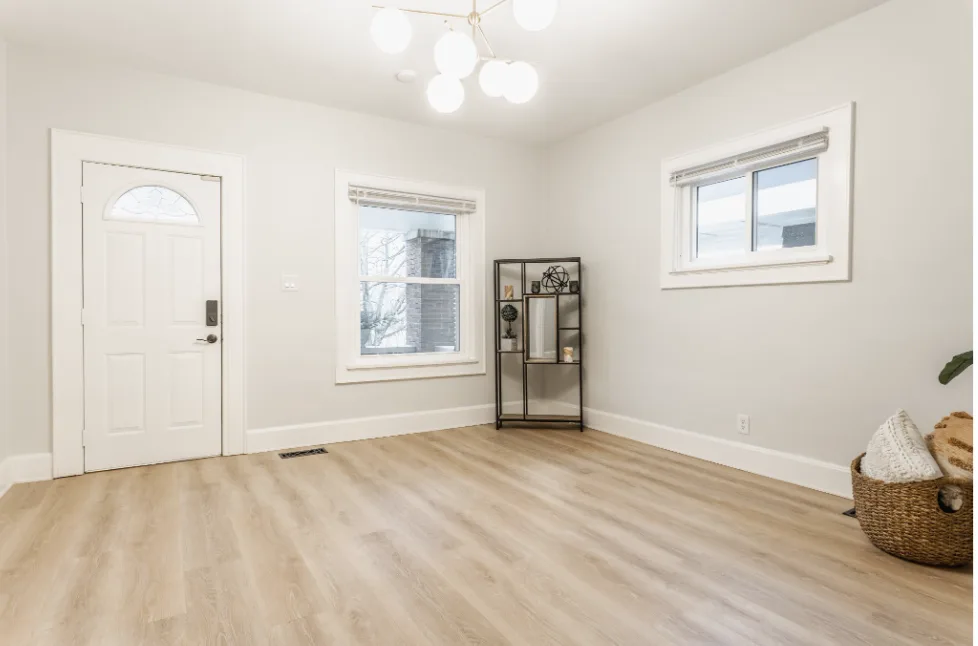
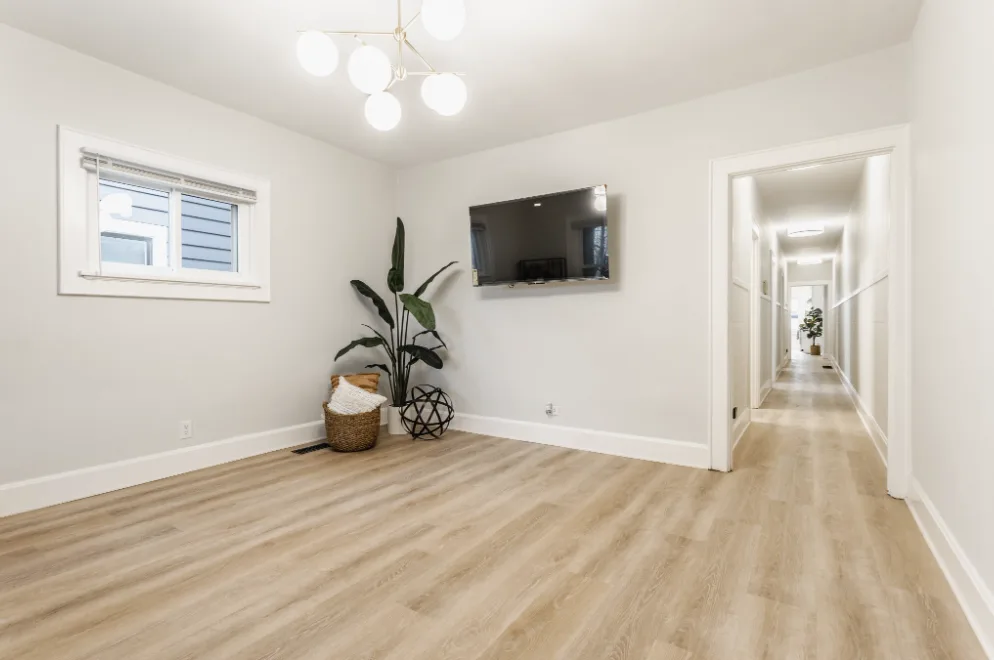
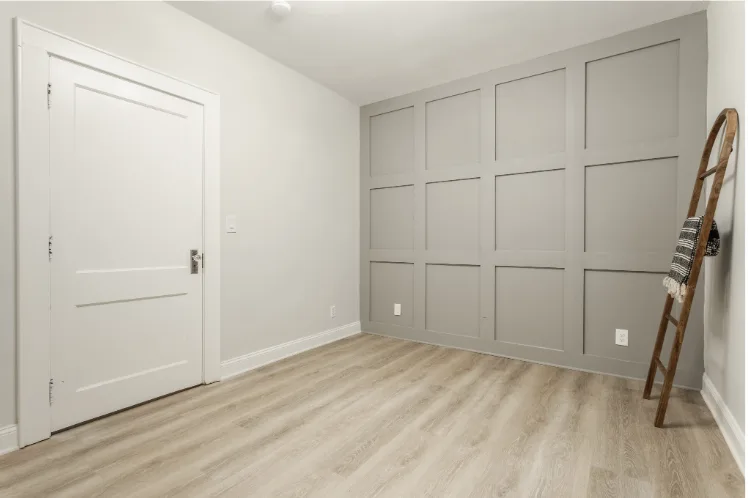
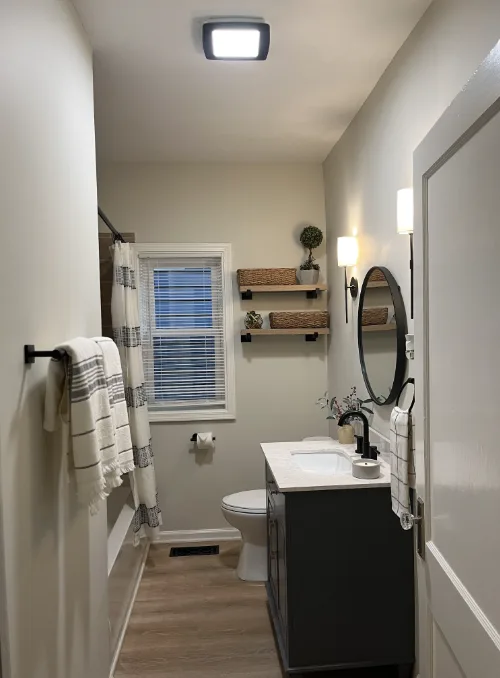
Ohio St #2
Project Details


Map
Real Feedback From Real Projects
"Matt and the Gate House crew did great renovating my duplex. One of the few contractors I have worked with that were on time and on budget."

Explore More Renovation Projects
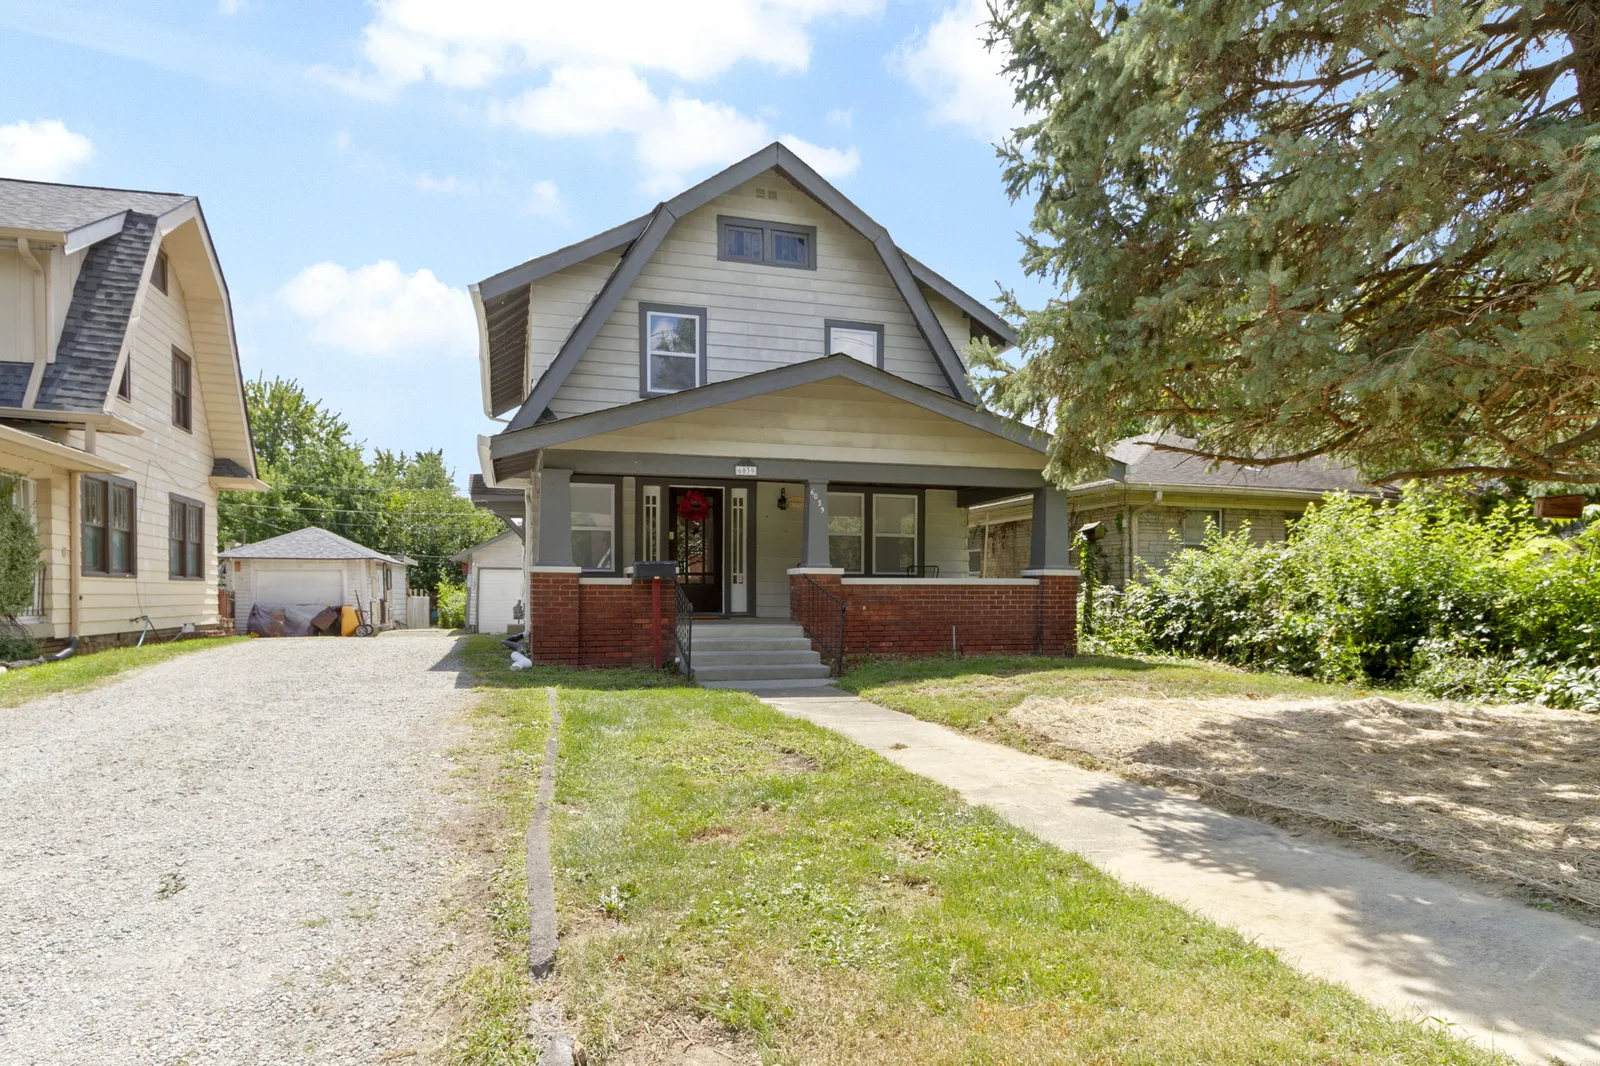

Lowell Ave Renovation
This Lowell renovation transformed the home into a more functional and thoughtfully updated space. We added a brand-new master bathroom within an existing closet footprint, creating a private primary suite while maximizing the layout. The kitchen was redesigned for better flow and everyday use, and a custom wine bar area was added to enhance entertaining and character. All new windows were installed to improve energy efficiency and natural light throughout the home. Behind the walls, we upgraded the home with new water lines and corrected a structural foundation load issue that had been improperly completed by a previous contractor—ensuring long-term stability and performance. The result is a fully refreshed home that blends modern updates with lasting structural improvements.
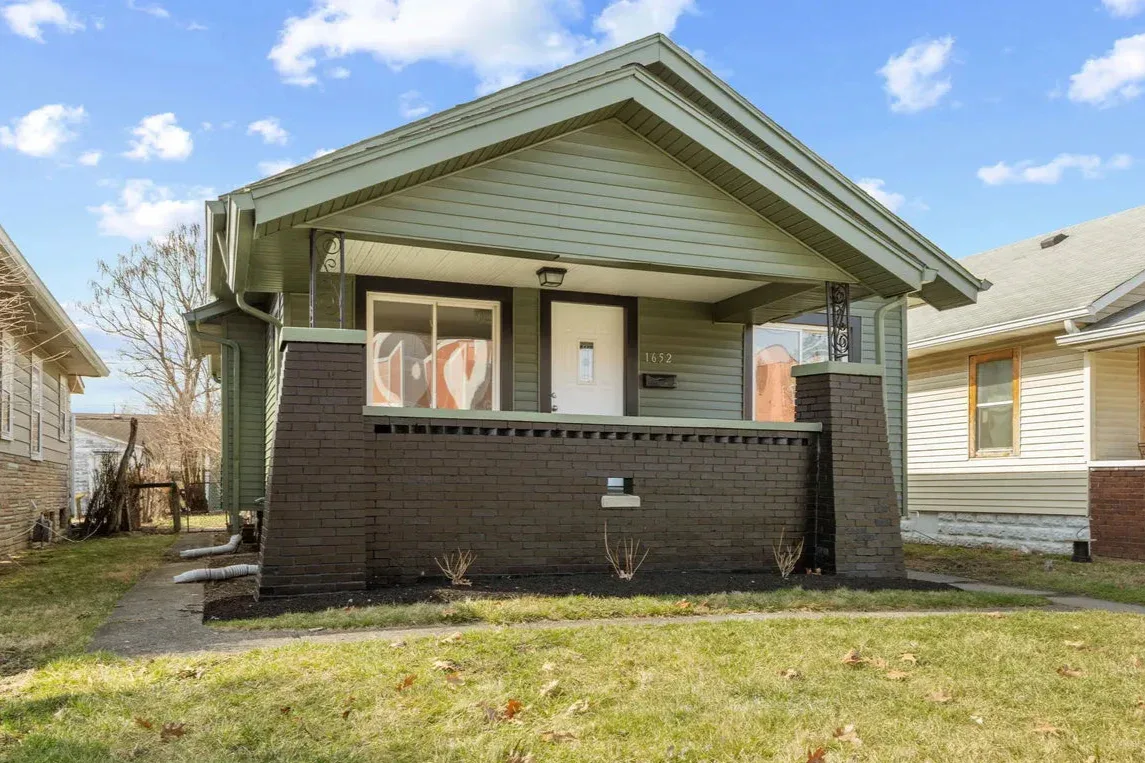
Andrew Ave
This project was a complete down-to-the-studs renovation of a two-bath bungalow, where nothing was left untouched. Our team reworked the layout to create a more open concept, improving flow and functionality throughout the home. We addressed framing issues, updated all major systems, and fully refreshed every space from top to bottom. The result is a completely transformed home that feels open, modern, and built for everyday living.
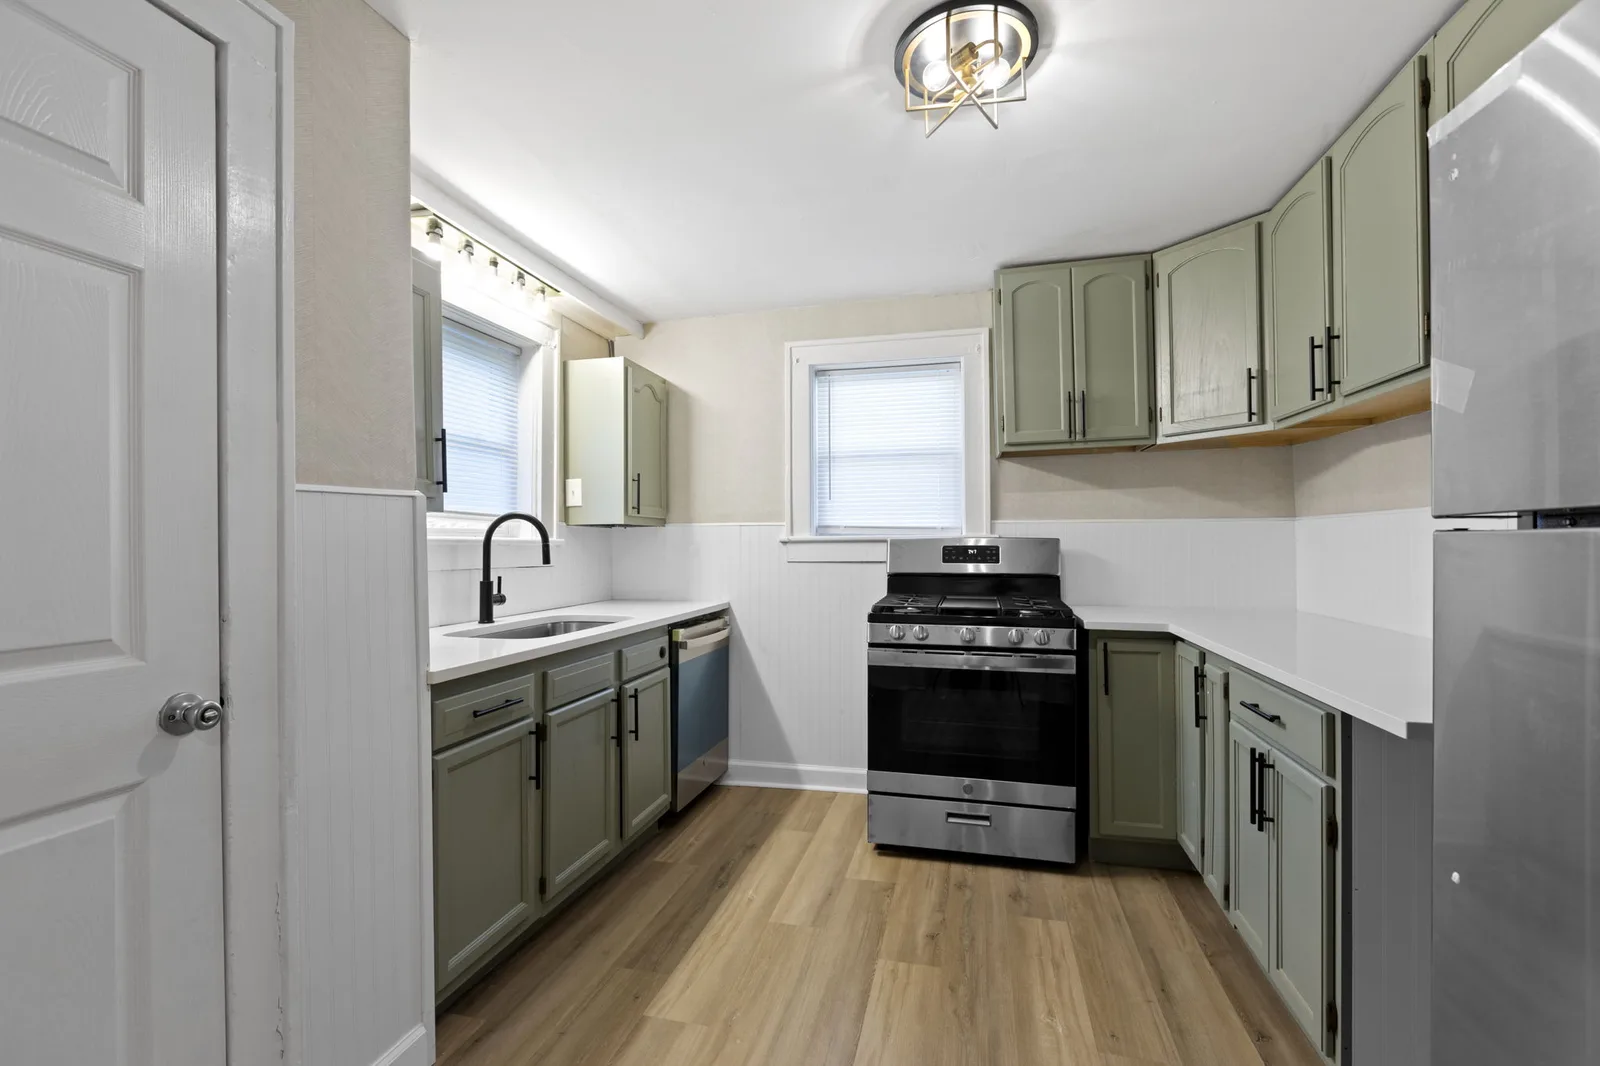
Eaton
This Eaton home underwent a complete transformation in just five weeks, turning a dated, flea-infested property into a clean, modern, and highly functional living space. The 2 bed, 1 bath home was fully remodeled with a new bathroom layout, corrected plumbing issues, updated lighting, and refreshed finishes throughout. The result is a turnkey home that offers a dramatically improved layout and functionality, while adding approximately $70,000 in equity for the homeowner.
Ready to renovate
with confidence?
One consultation. Multiple bids. A renovation process designed to work.

